XLINE — Construction line
 Ribbon: Draw ▸ Draw ▸ (slide-out) Construction LineCommand:
XLINEAlias: XL
XLINE (Construction Line) draws a straight line that extends infinitely in both directions, used as a guide when building geometry. It does not affect zoom extents.
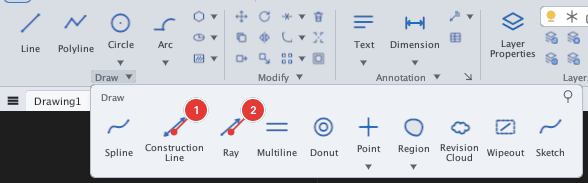
First prompt: Specify a point or [Hor/Ver/Ang/Bisect/Offset]:. Pick a point to draw a line through it (then pick a second point for the direction), or choose an option:
| Type | Option | What it does |
|---|---|---|
H | Hor | A horizontal line through each point you pick |
V | Ver | A vertical line through each point you pick |
A | Ang | Enter an angle (Enter angle of xline), then pick a through point |
B | Bisect | The bisector line: angle vertex, point on the first side, point on the second side |
O | Offset | Enter a distance, click the base line, click the side for the new line |
The H, V and A modes keep asking for points until you press Esc.
Horizontal and vertical
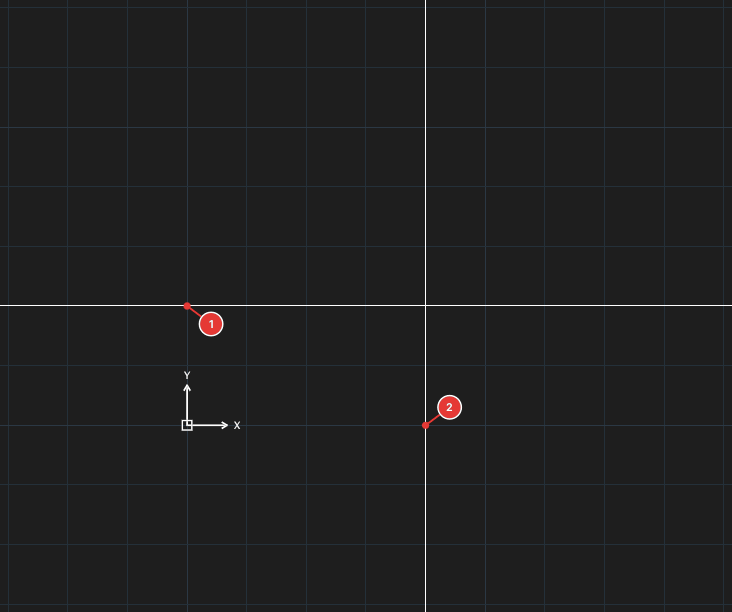
XL, H, click 1 → horizontal line; XL, V, click 2 → vertical line.By angle
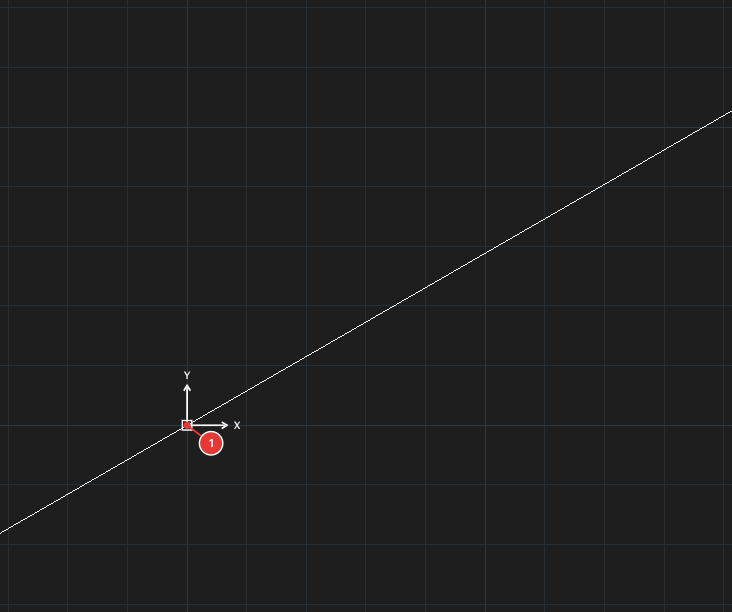
XL, A, 30, click 1: a 30° line through that point.Bisector
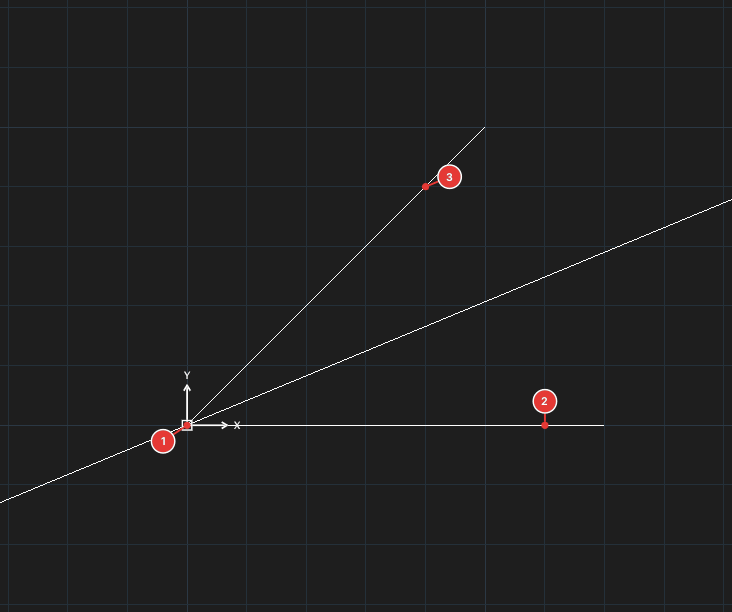
XL, B: vertex 1, point on one side 2, point on the other side 3; the bisector of the angle.Offset
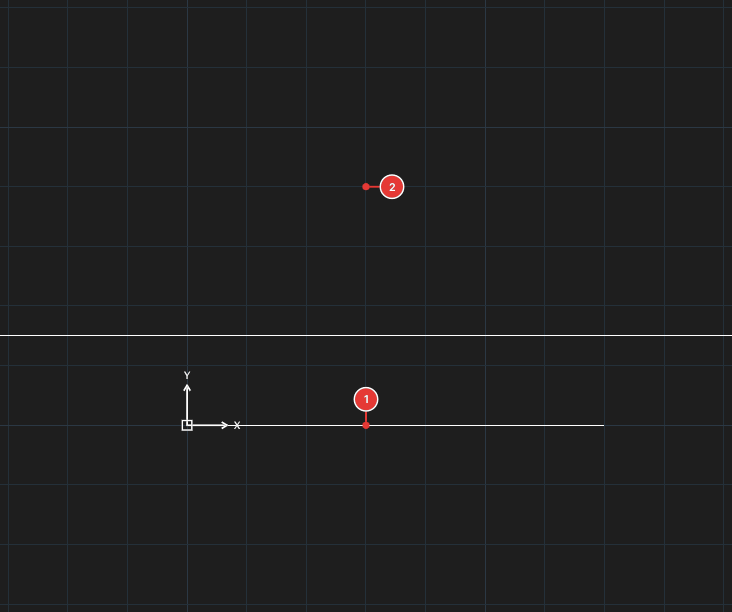
XL, O, 15: click the base segment 1, click the upper side 2 → a parallel line at distance 15.See also: RAY.