Units and template files
Units (UNITS)
Menu: K ▸ Drawing Utilities ▸ Units…Status bar: click the unit nameCommand: UNITS
UNITS opens the Drawing Units box: length type and precision, angle type, angle direction, and the units used to insert blocks / images. Sample Output shows how numbers will be displayed.
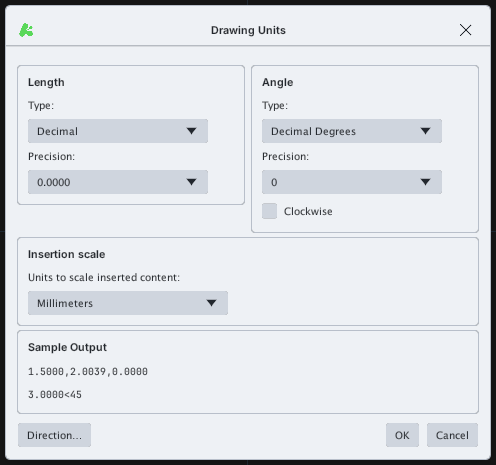
Chapter 4 explains each field. Units belong to each drawing and are saved in the file.
Template files (.dwt)
A template is a sample drawing that already carries layers, text styles, dimension styles and layouts. Use it for every drawing that follows the same standard.
Creating a template:
- Prepare a drawing with the layers, styles and sheet you want; delete the trial drawing.
- K ▸ Save As…, choose AutoCAD Drawing Template (*.dwt) under Files of type, name it and save.
Using a template: NEW ▸ Template file (.dwt)… ▸ choose the .dwt file. The new drawing carries the template's properties and opens in a new tab.
The built-in templates in the New Drawing box (Metric, Imperial, Mechanical A4, Architectural A3) are described in New drawing.